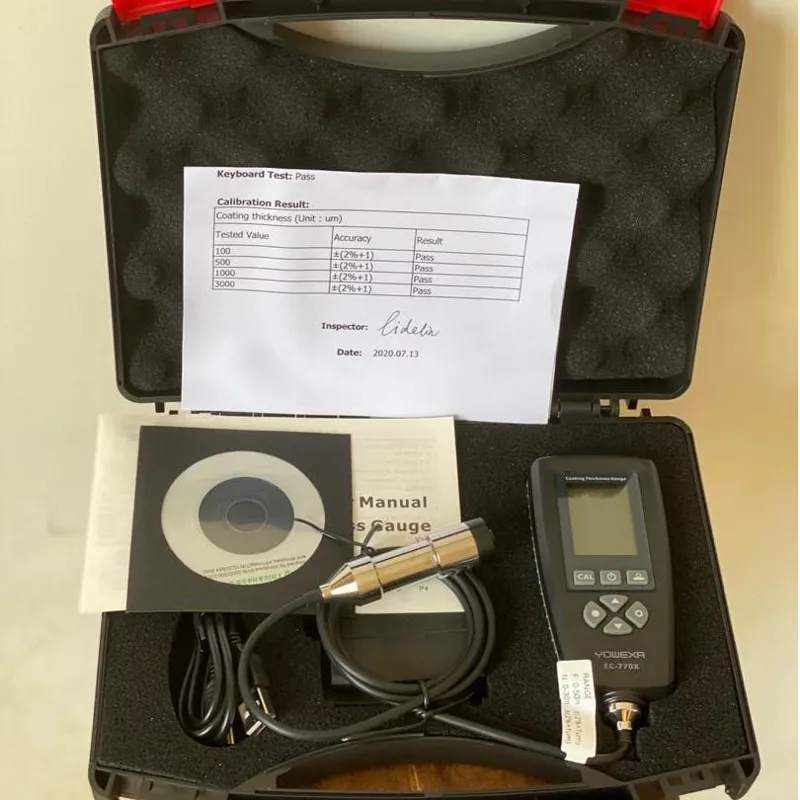
ضخامت سنج رنگ EC770-XE 1.5K
40٬500٬000 تومان
توضیحات بیشتر
ضخامت سنج رنگ EC770-XE 1.5K
مشخصات فنی دستگاه ضخامت سنج رنگ XE1.5 K شرکت EC به شرح زیر است :
یک دستگاه ضخامت سنج رنگ با سنسور جدا گانه با دقت بالا و قیمت مناسب میباشد ضخامت سنج رنگ EC770-XE 1.5K دارای سنسور آهنی و آلومینیومی است .
مشخصات فنی:
رنج اندازه گیری رنگ و پوشش : 0-1500 میکرون
دقت بالای 2 درصد سنسور ( درصد خطای اندازه گیری خیلی کم )
سنسور اندازه گیری آهنی F و آلومینیومی FN
کالیبراسیون آسان
نرم افزار و حافظه داخلی
ساخت کمپانی یووکسا و گارانتی یکساله
دارای تست پلیت آهنی F و آلومینیومیNF
دارای 5 عدد فویل کالیبراسیون
CD نرم افزار
آموزش رایگان
EC-770XE Coating thickness gauge with external probe (wide measuring range with high accuracy)
DESCRIPTION
This compact gauge can be used for non-destructive coating thickness measurement of non-magnetic coatings, e.g. paint, enamel, chrome on steel, and insulating coatings, e.g. paint and anodizing coatings on non-ferrous metals.
The internal probe can work on two measuring principles, magnetic induction and the eddy currents. The probe can automatically detect the substrates type (Magnetic or not), and calculate the coating thickness and display it fast.
There are five data groups, and readings will be automatically stored to memory for general groups (Not for direct group). Each group has individual statistics, alarm limit settings and calibration. User can recall and delete specified readings easily.
User does all operations via standard menu so easily. User can press the CAL button to start calibration freely.
FEATURES
1. 128*128 dot matrix LCD display, standard menu operations
2. Two measure modes: single and continuous
3. Two group modes: direct (DIR) and general (GEN), readings will be lost when power off in direct mode, and not be lost in general mode. 80 readings can be stored for each group
4. Zero point calibration and multi-point calibration (up to 4 points) for each group
5. User can recall, delete specified readings, or delete group readings
6. Statistics display: mean, minimum, maximum and standard deviation
7. Three probe modes: auto, magnetic and eddy current
8. User can set high or low alarm limit for each group
9. Power off automatically
10. USB interface to data transmission
11. Low battery and error indication
SPECIFICATIONS
1. Measuring principle: Magnetic induction (F-probe) and eddy current (N-probe)
2. Measuring range: 0 to 3000um
3. Accuracy: ± (2 درصد of readings+1um)
4. Resolution: 0~99.9(0.1um), 100um~999um (1um), 1000um~3000um (0.01mm)
0mils~3.933mils (0.004mils), 3.934mils~39.39mils (0.01mils), 39.4mil~51.2mil (0.1mil)
5. Calibration: One to four points calibration, zero calibration
6. Data Group: One direct group (readings not be stored to memory), four general groups (readings can be stored), and each group have individual statistics, alarm settings and calibration
7. Statistics: No. of readings, mean, minimum, maximum and standard deviation
8. Units: um, mm and mil
9. Alarm: User can set the high/low alarm, and alarm icon displayed on LCD when over the limit
10. Minimum curvature radius: convex 1.5mm (59mils) and concave 25mm (984mils)
11. Minimum measuring size: Diameter 6mm (236mils)
12. Minimum thickness of substrate: F-probe: 0.5mm (0.02) N-probe: 0.3mm (0.012)
13.Computer interface: Download data via USB interface
14. Power supply: Two 1.5v AAA battery
15. Operation temperature: 10ºC to 50ºC
16. Storage temperature: 20ºC to 70ºC
17. Size: 110mm*53mm*24mm (4.33*2.09*0.94)
18. Weight: 92g (3.24oz)

